START YOUR PROJECT

Every beautiful space
starts with an idea.

Tell us about yours. You’re welcome to start a conversation even if you’re still exploring the possibilities.
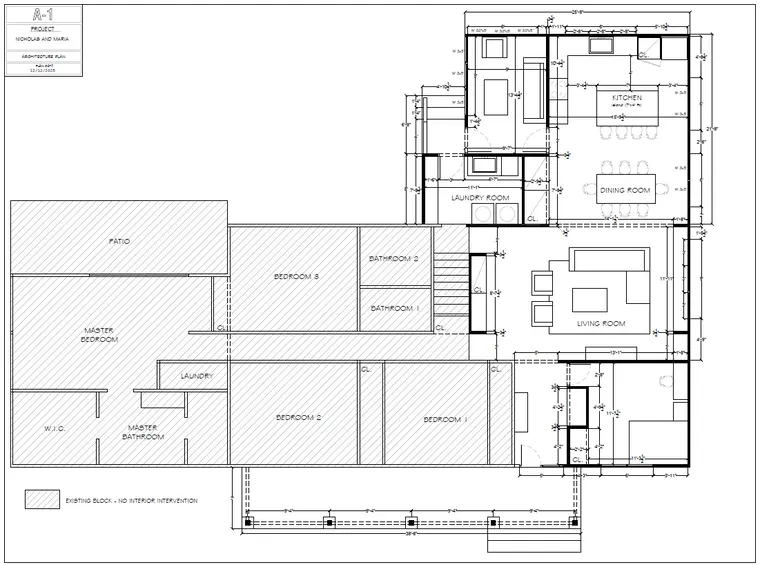
Residential floor plan drawing with room layouts and dimensions
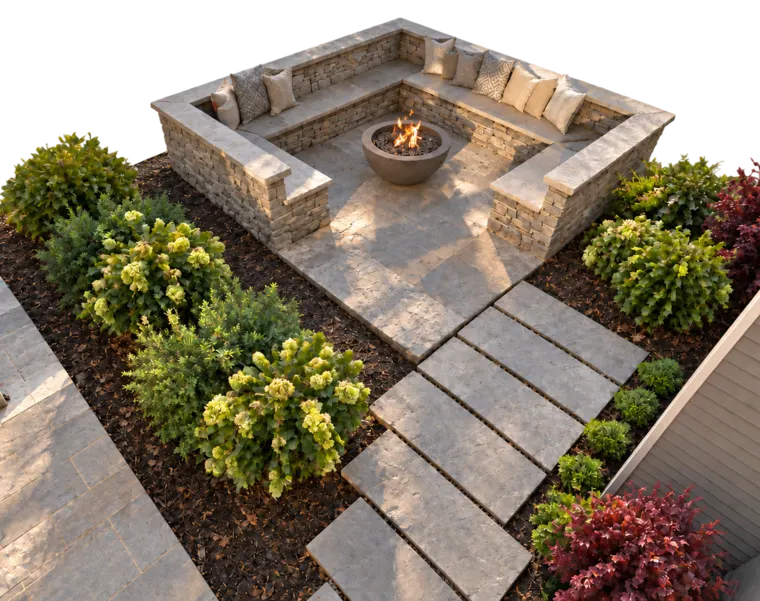
Cutaway outdoor fire-pit seating concept with planting and walkways
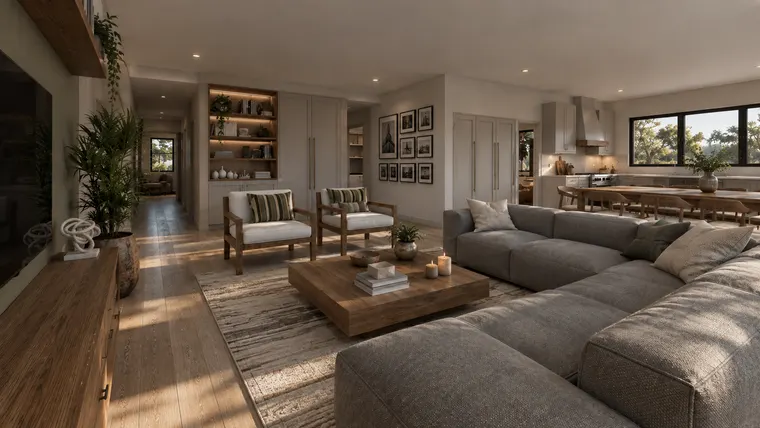
Wide living and kitchen rendering with sectional seating and natural light
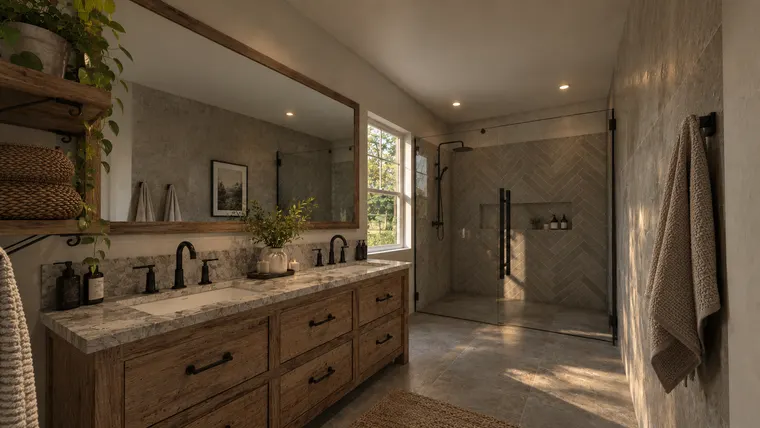
Bathroom rendering with double vanity, shower, and warm wood details
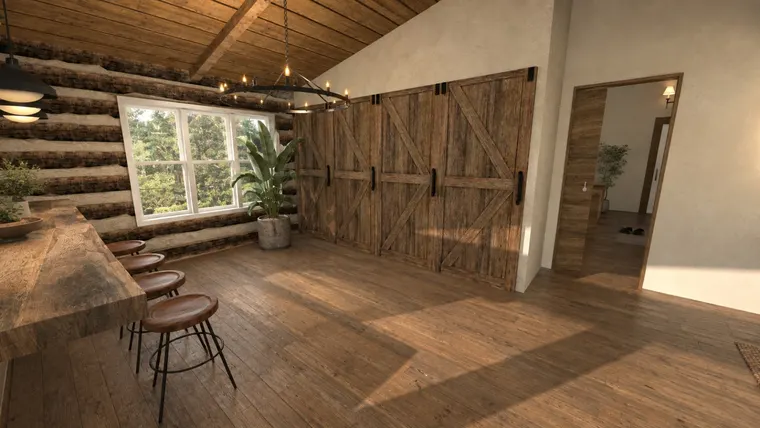
Interior rendering with barn doors, dining area, and timber ceiling
Tell us about your project. Your information will be sent securely through our website so our team can review it and follow up.
Step 1 of 4Your details
Your details

Start with the best way to reach you and where the project is located.

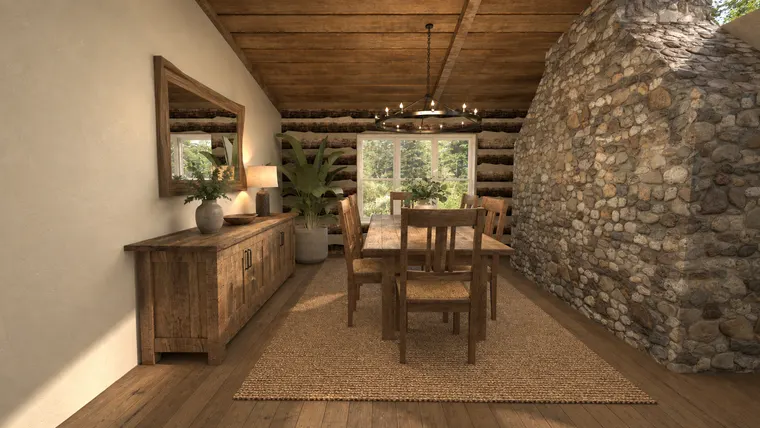
Dining room rendering with stone accent wall and timber ceiling
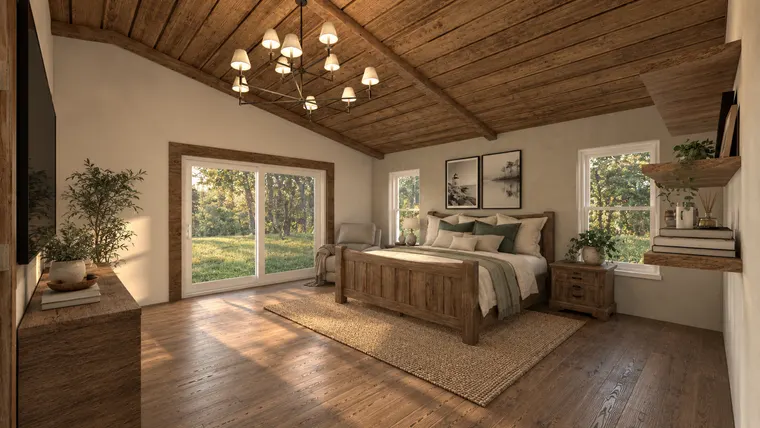
Bedroom rendering with timber ceiling, chandelier, and garden-facing doors
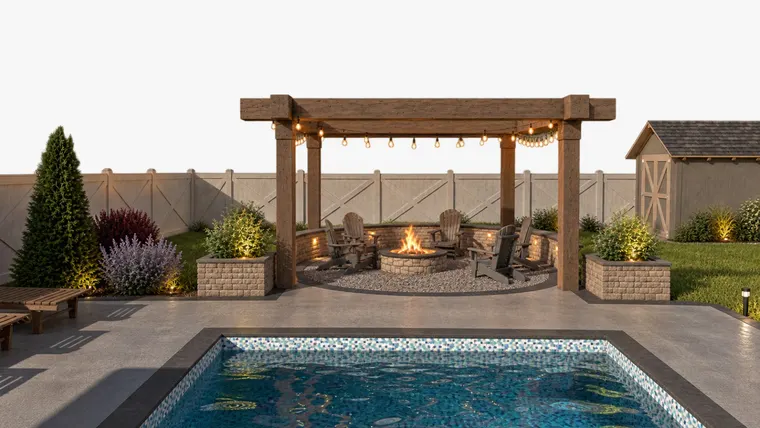
Pool and pergola rendering viewed from the end of the water
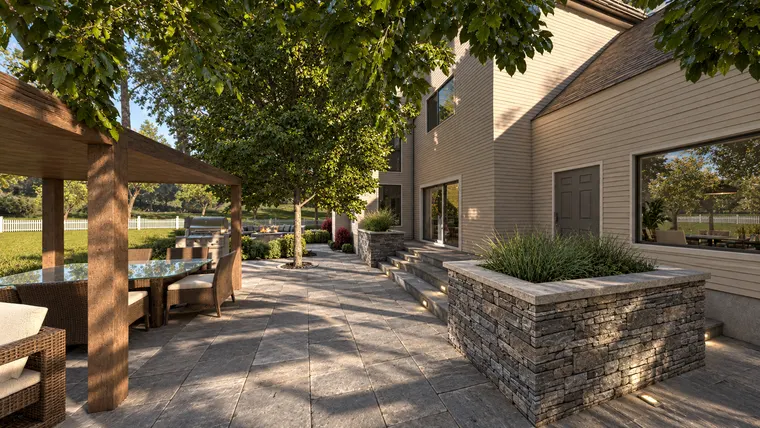
Patio and hardscape rendering with stone walls and outdoor dining
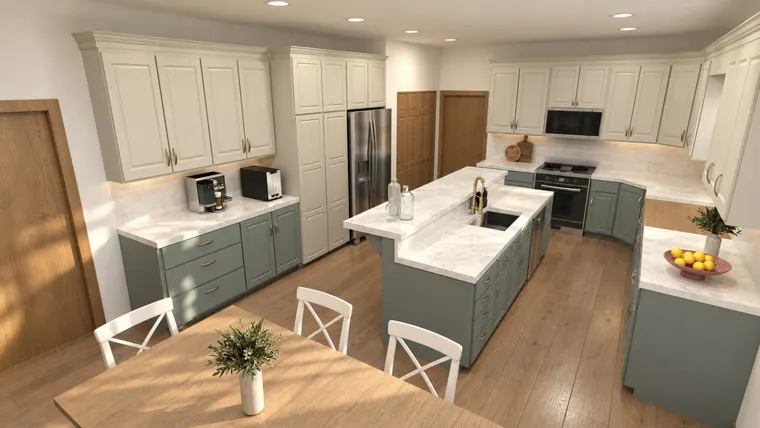
Kitchen rendering from the dining area with island and cabinetry
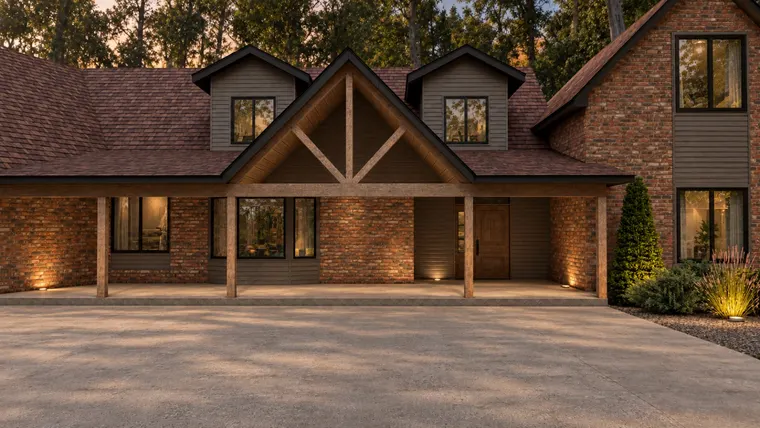
Wide dusk rendering of a timber-accented home front elevation

A little help,
right here.

Our AI assistant is coming soon. In the meantime, tell us what you’re imagining and start a conversation about your project.

Start Your Project