RESIDENTIAL DESIGN & DRAFTING / ENDLESS POSSIBILITY
Let’s build
something beautiful
Residential design and practical plans for additions, remodels, layouts, and 3D visualization, helping turn the ideas in your head into something you can see and discuss.
EMORY SERVICES DESIGNS
Good design starts
with your life.
A little more room. A better flow. A place that finally feels like you.
You have the idea. We help you see it, refine it, and put it on paper through thoughtful residential layouts, practical drawings, and clear visualizations.
Get to know us01 / A PLACE FOR POSSIBILITY
More room.
More life.
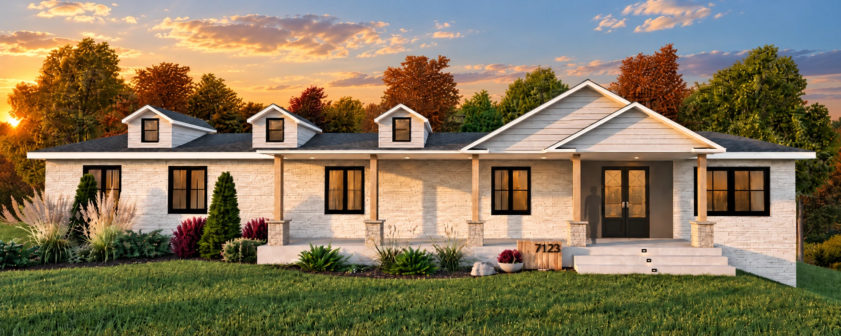
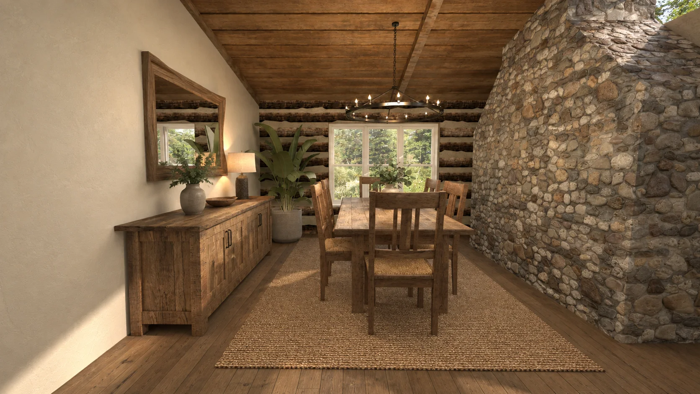
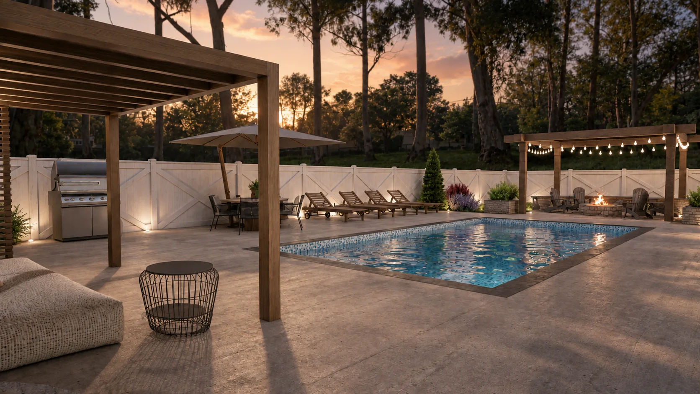
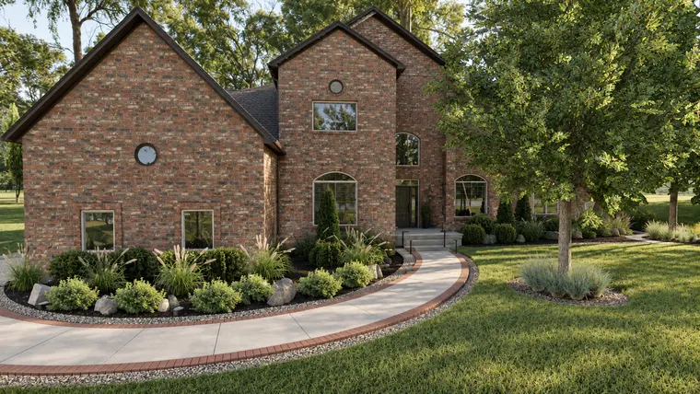
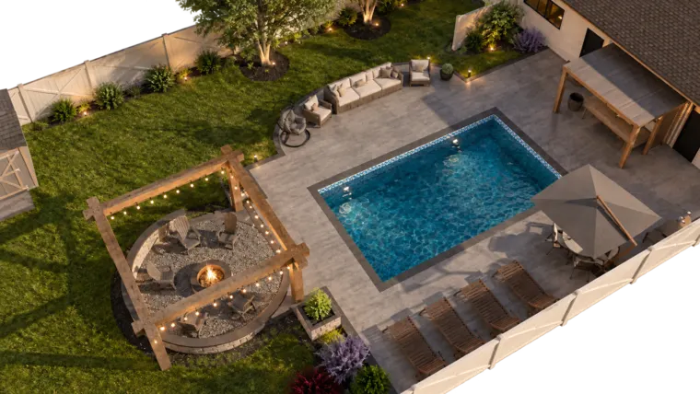
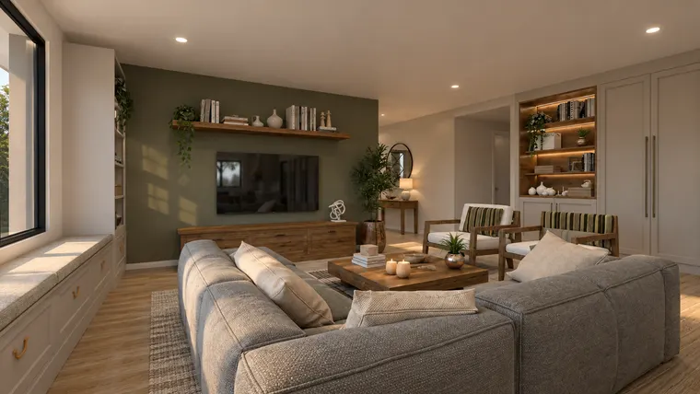
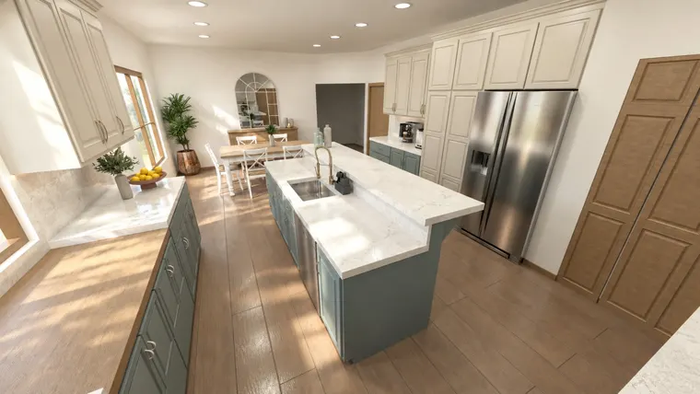
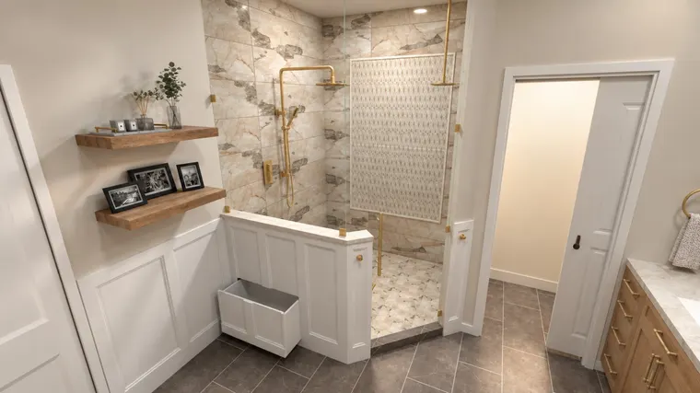
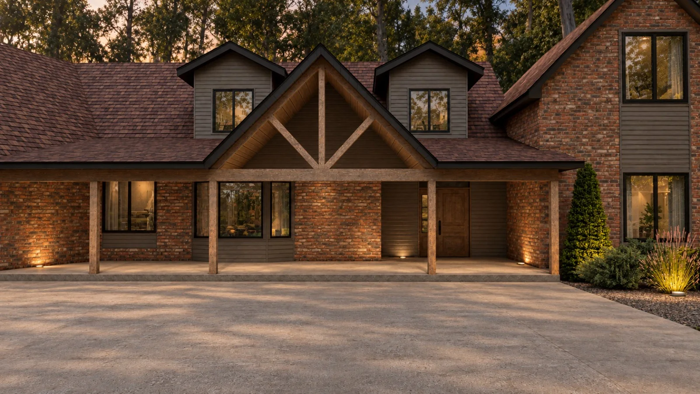
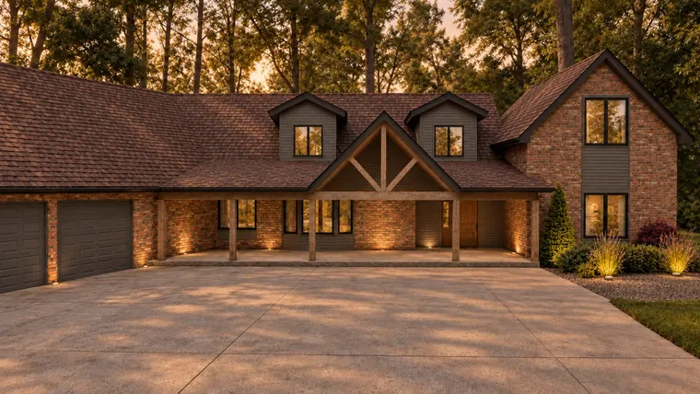
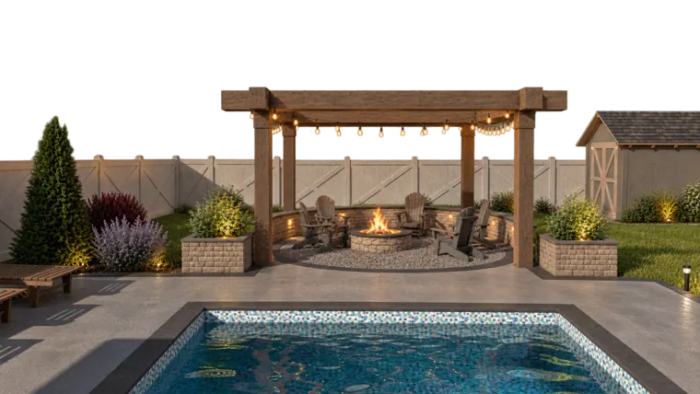
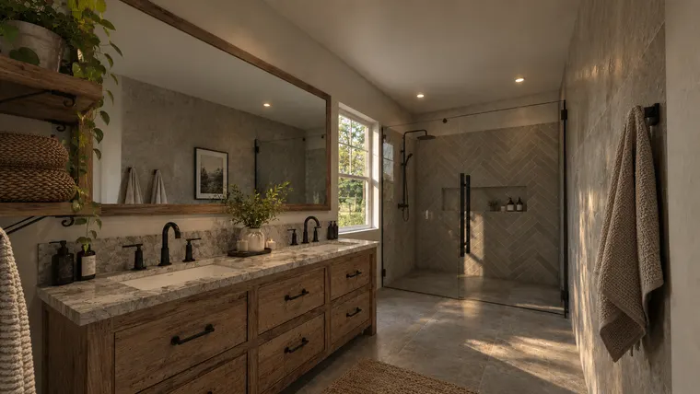
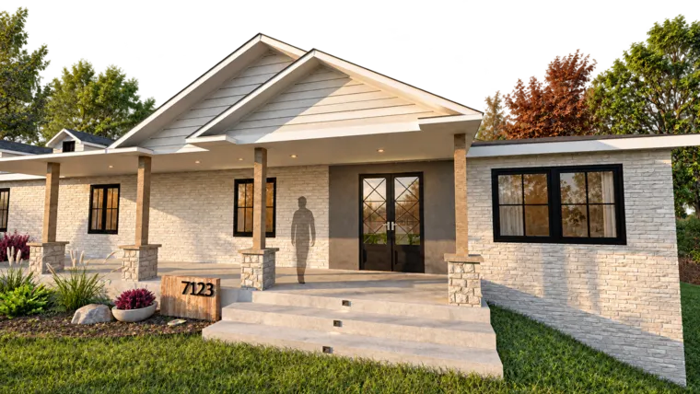
Emory Services Designs / Design renderings.
02 / A LOOK AT OUR WORK
Imagine yourself here.
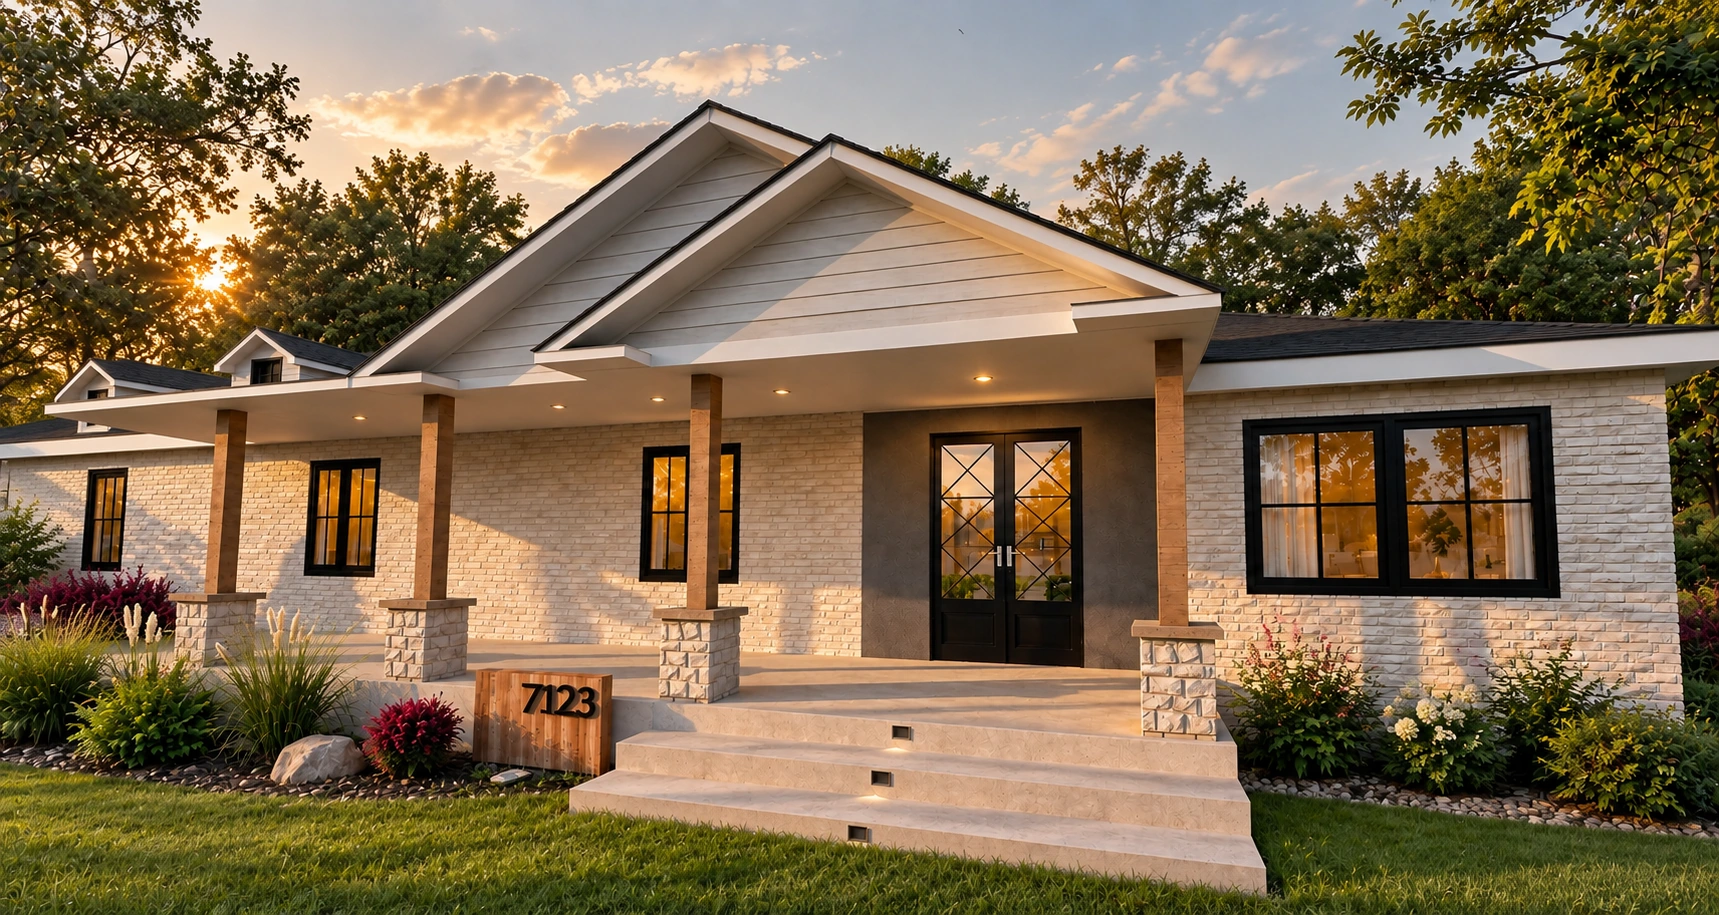
Explore our residential design renderings and project visuals.
Browse the full collection03 / FROM POSSIBILITY TO PLAN
See the idea.
Understand the space.
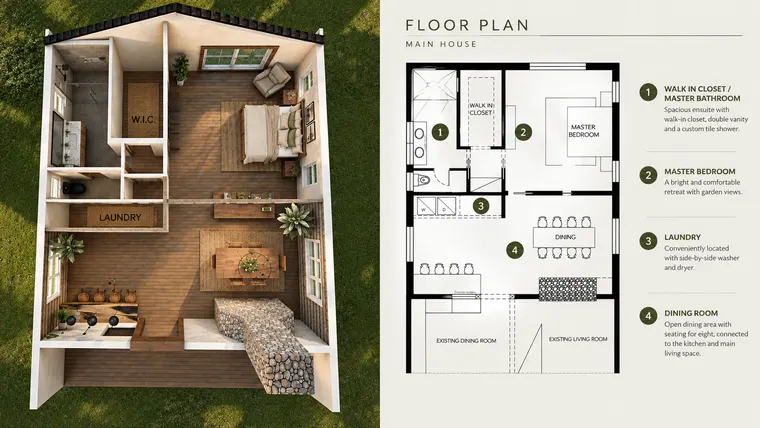
A plan helps you explore how rooms connect. A visual concept helps you imagine how those spaces might feel. We discuss the drawings and visual materials that best fit your project.
Drawings and visualizations from our work help communicate layout, materials, and the feel of a space.
How we bring ideas together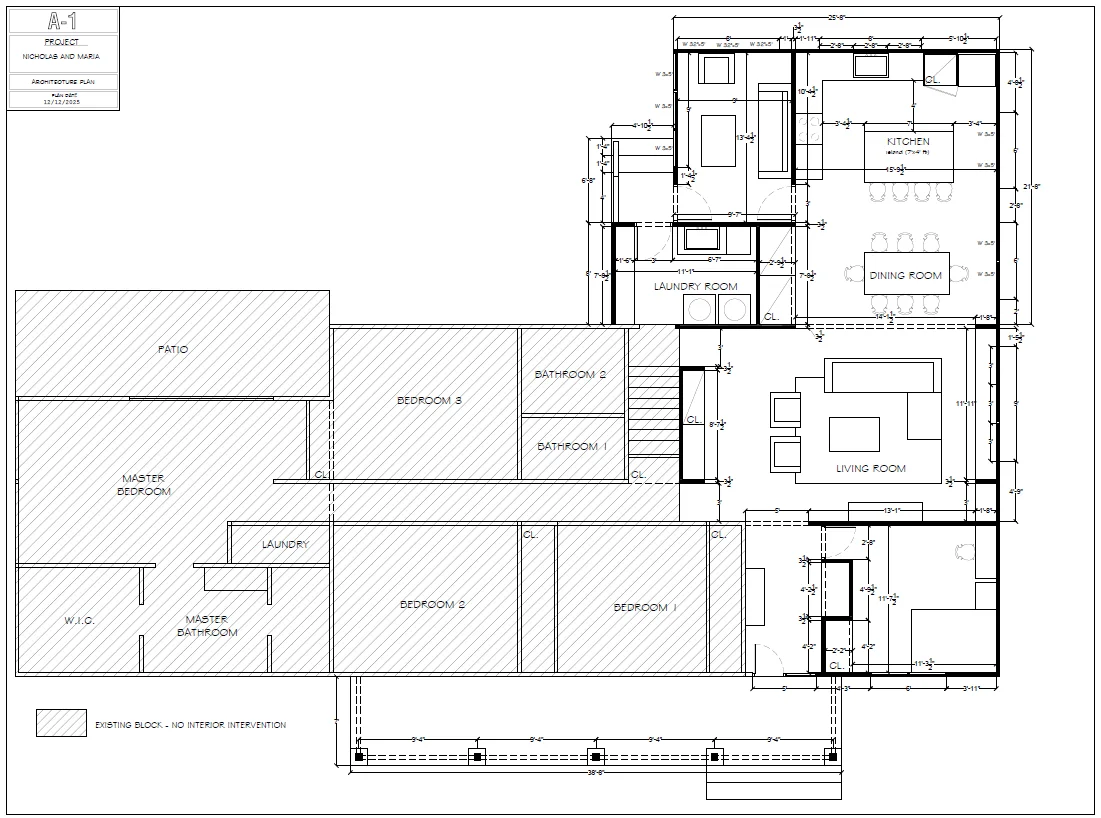
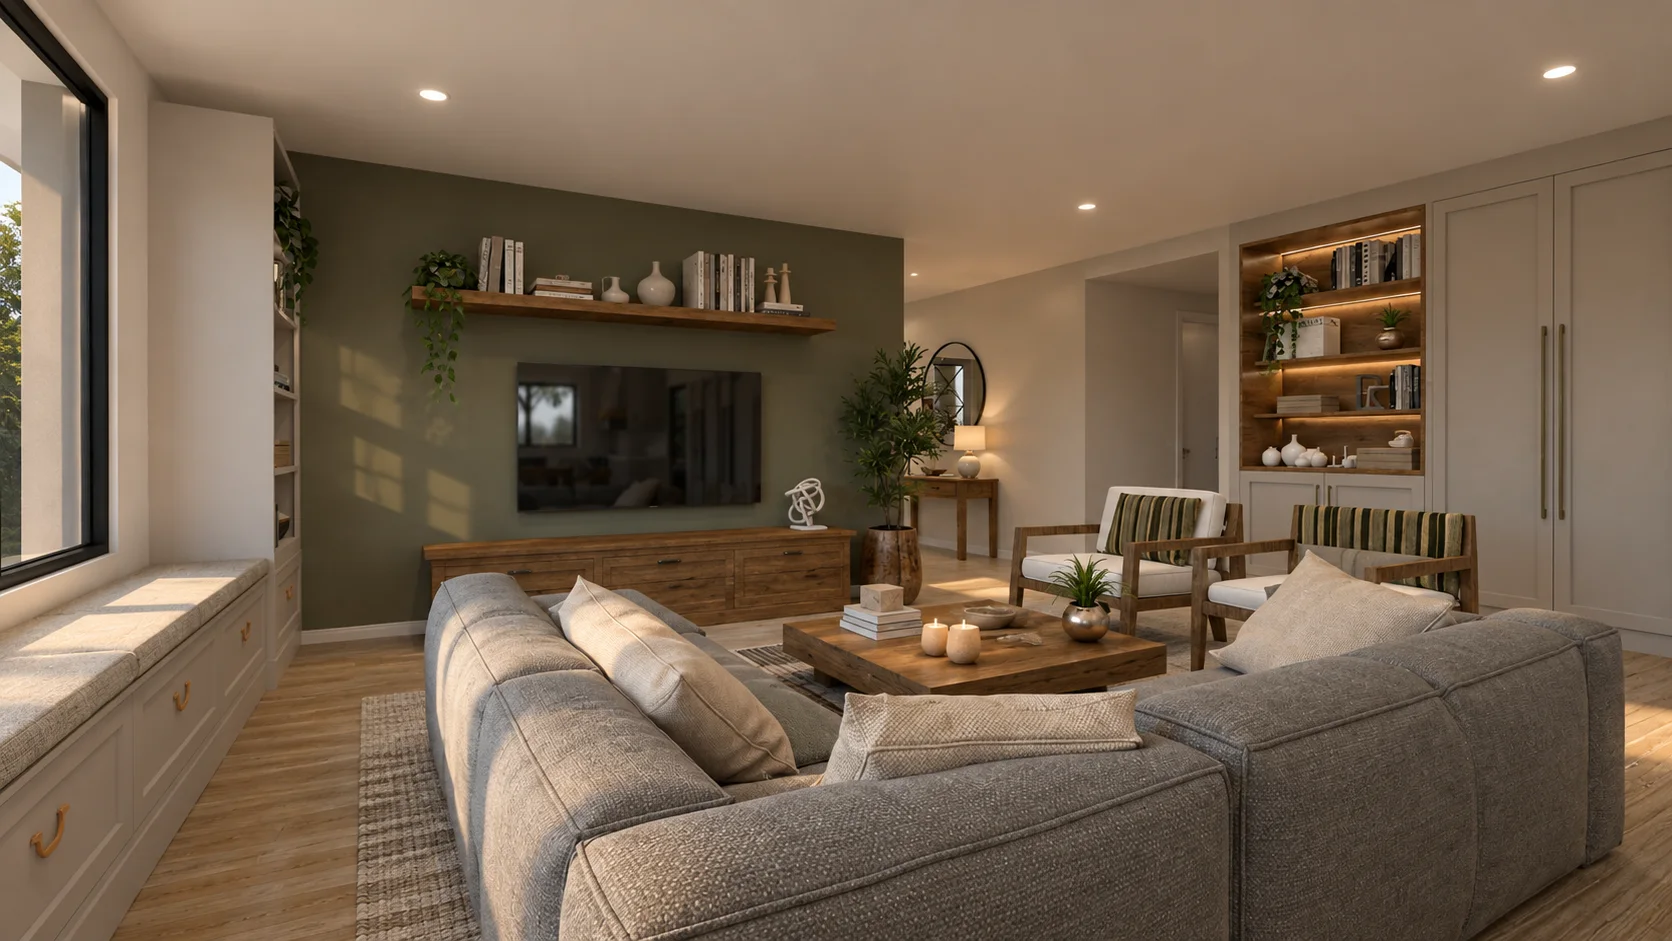 01 / THE DRAWINGS → 02 / THE DESIGN
04 / A CLEAR WAY FORWARD
Built around
collaboration.
Discover our process - 01
Share your ideas
- 02
Review the space
- 03
Develop the design
- 04
Refine the plans
- 05
Prepare final deliverables
FOR HOMEOWNERS
Your home.
Your next chapter.
You don’t need every answer to get started. Bring your ideas, your questions, and the parts of home you’d love to change.
Let’s talk about your homeFOR CONTRACTORS
A shared vision.
A clearer conversation.
We help organize design ideas into residential drawings so you and your client can discuss the same direction.
Discuss a collaborationYOUR NEXT CHAPTER
Let’s build
something beautiful
Tell us what you’re imagining. We’ll help you take the next step.
Tell Us About Your Project